<-- style PDP --> 213 HAWTHORNE Road, London North - Detached for sale for $769,900
  • new
  • for sale

213 HAWTHORNE Road

London North, Ontario, N6G 5A2 - North E

$769,900

  • Neighbourhood

    North E

  • Major Intersection

    Jasmine Dr and Hawthorne Rd

  • Listed Since: 8 day(s)

  • Last update: 3 day(s) ago

Overview

  • Property Type

    Detached, 2-Storey

  • Bedrooms

    3 + 1

  • Bathrooms

    4

  • Basement

    Finished + Full

  • Kitchen

    1

  • Total Parking

    4.5 (1.5 Attached Garage)

  • Lot Size

    40.25x111.28 (Feet)

  • Taxes

    $4,828.00 (2025)

  • Type

    Freehold

Property Description

Property description for 213 HAWTHORNE Road, London North

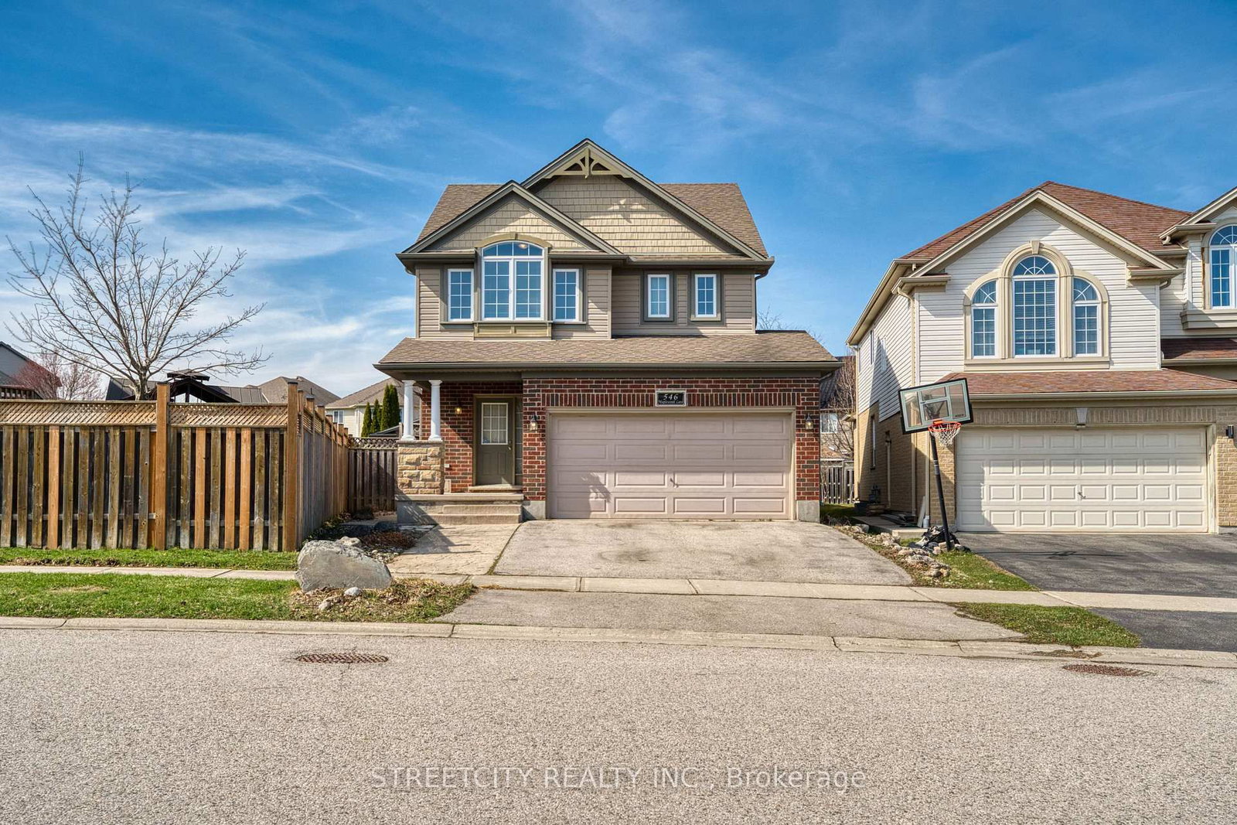
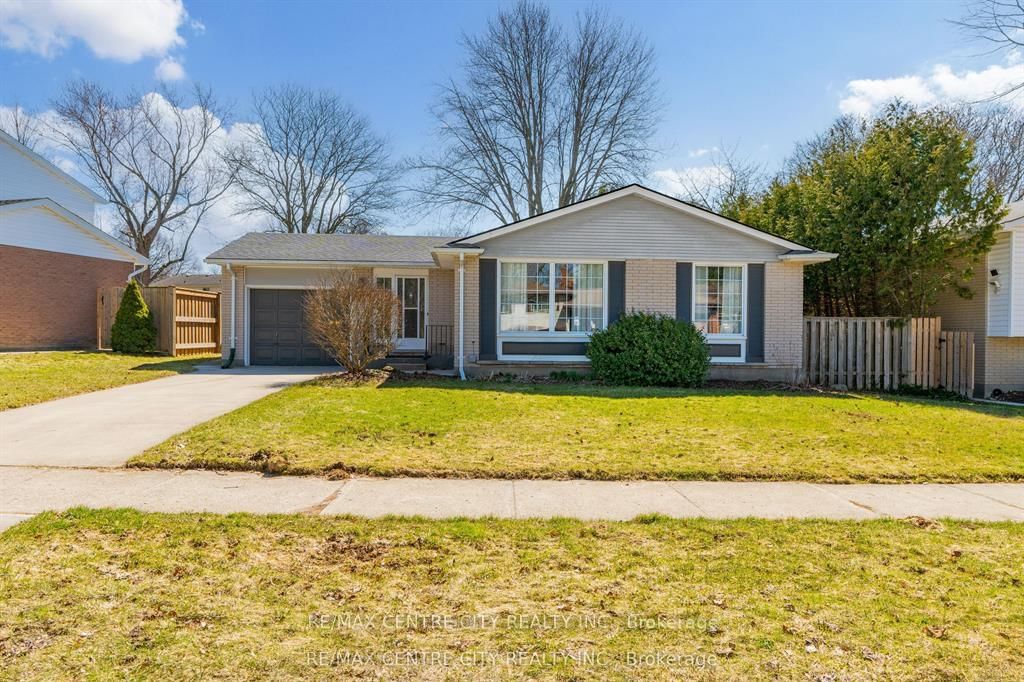
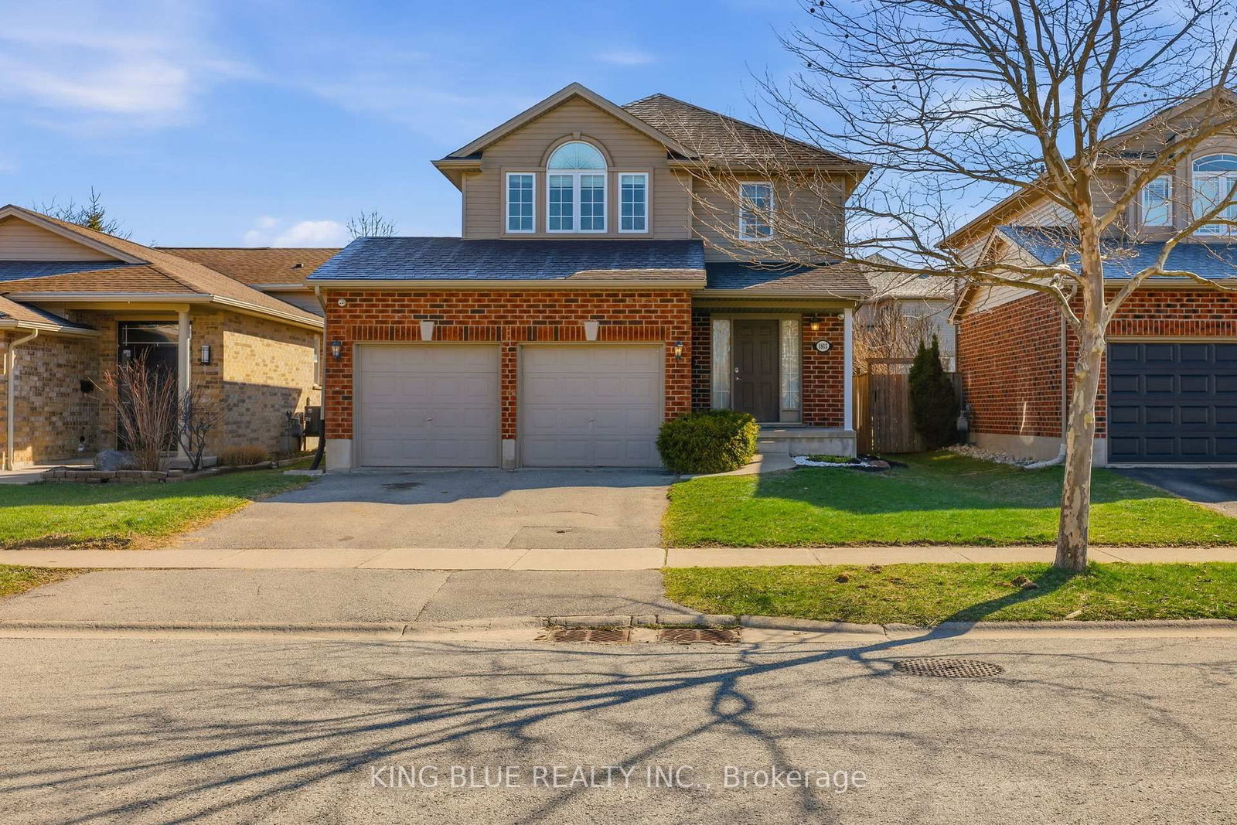
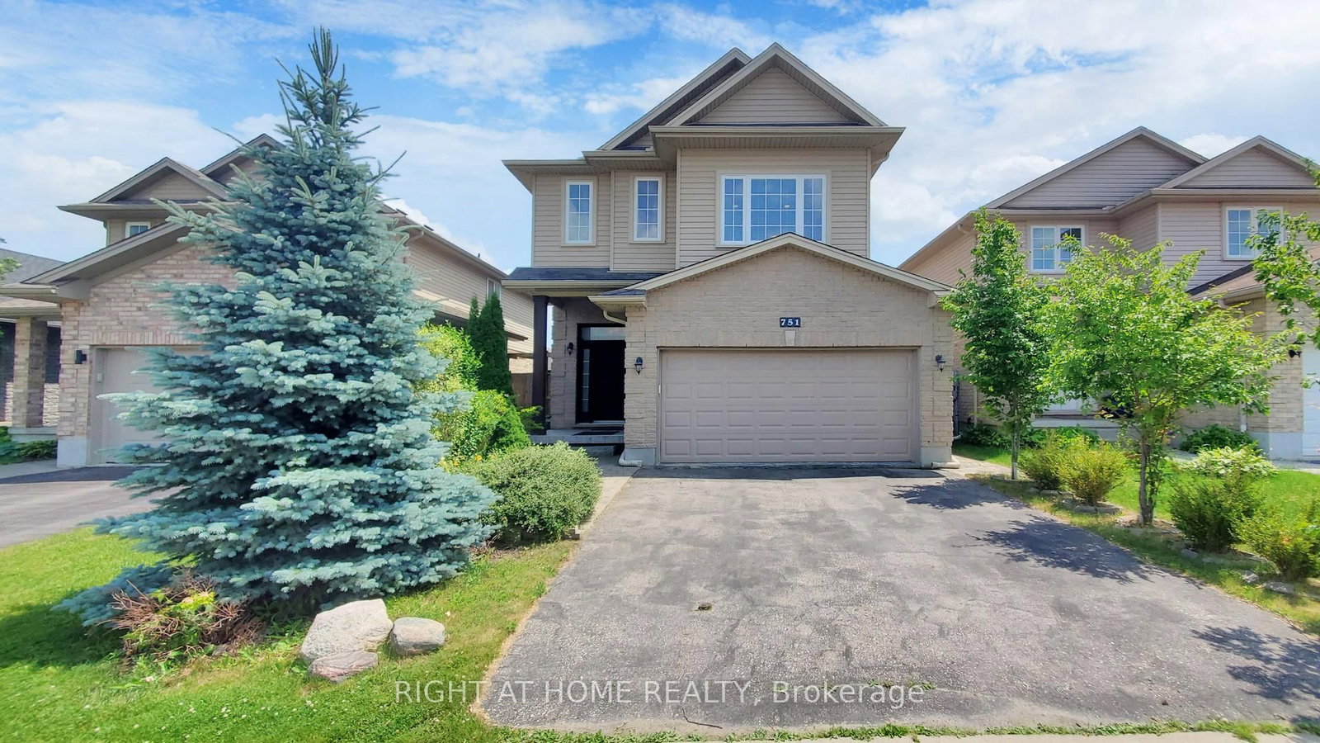
Welcome to 213 Hawthorne Rd, a beautifully maintained 3+1 bedroom, 3+1 bathroom detached home located in the desirable Hyde Park Meadows area of London North. Freshly painted in 2026, this bright and functional two-storey home offers a spacious open-concept main floor with vaulted ceilings, a well-appointed kitchen with granite countertops, and comfortable living space for the whole family. The finished lower level provides an extra bedroom, office, recreation space, or guest suite potential. Outside, enjoy a private backyard with a stone patio, gazebo, mini golf site, and kids' playground - perfect for relaxing or entertaining. The expanded driveway offers parking for up to 3 vehicles, plus a convenient 1.5-car garage. This family-friendly location is close to shopping, restaurants, parks, schools, and everyday amenities. Nearby options include St. Marguerite d'Youville Catholic School, Emily Carr Public School, St. André Bessette Secondary School, St. John Catholic French Immersion School, and YMCA child care, making it an excellent choice for growing families. Well cared for, freshly updated, and ideally located in one of North London's most convenient communities. This home is ready for its next owner to move in and enjoy. Please book your private showing today and see everything this wonderful home has to offer.

Listed by BAY STREET GROUP INC.

  • MLS #

    X13535968

  • Sq. Ft

    1500-2000

  • Sq. Ft. Source

    MLS

  • Lot Irregularities

    n/a

  • Year Built

    16-30

  • Pool

    None

  • Drive

    Pvt Double, Other

  • Garage

    Attached, 1.5 spaces

  • Total Parking

    4.5

  • Family Room

    Y

  • Den

    Y

  • Exterior

    Vinyl Siding

  • Fireplace

    N

  • Roof

    Shingles

  • Foundation

    Poured Concrete

  • Elevator

    N

  • Water View

    n/a

  • Laundry Level

    n/a

  • Heat

    Forced Air

  • A/C

    Central Air

  • Water

    Municipal

  • Water Supply

    n/a

  • Sewers

    Sewers

  • Central Vac

    N

  • Foyer

    3.61 x 6.01 ft Main level

    Laminate, 2 Pc Bath

  • Dining

    6.96 x 4.47 ft Main level

    Laminate

  • Living

    5.96 x 2.94 ft Main level

    Laminate

  • Kitchen

    3.31 x 3.07 ft Main level

    Laminate

  • Laundry

    2.15 x 1.57 ft Main level

    Ceramic Floor

  • Primary

    3.98 x 4.07 ft 2nd level

    Laminate, 3 Pc Ensuite

  • 2nd Br

    3.95 x 3.2 ft 2nd level

    Broadloom, 3 Pc Bath

  • 3rd Br

    2.91 x 3.62 ft 2nd level

    Broadloom

  • Other

    2.49 x 2.07 ft 2nd level

    Laminate

  • Family

    5.96 x 13.46 ft Lower level

    Laminate

  • 4th Br

    3.31 x 5.21 ft Lower level

    Laminate, 3 Pc Bath

  • MLS #

    X13535968

  • Sq. Ft

    1500-2000

  • Sq. Ft. Source

    MLS

  • Lot Irregularities

    n/a

  • Year Built

    16-30

  • Pool

    None

  • Drive

    Pvt Double, Other

  • Garage

    Attached, 1.5 spaces

  • Total Parking

    4.5

  • Family Room

    Y

  • Den

    Y

  • Exterior

    Vinyl Siding

  • Fireplace

    N

  • Roof

    Shingles

  • Foundation

    Poured Concrete

  • Elevator

    N

  • Water View

    n/a

  • Laundry Level

    n/a

  • Heat

    Forced Air

  • A/C

    Central Air

  • Water

    Municipal

  • Water Supply

    n/a

  • Sewers

    Sewers

  • Central Vac

    N

  • Foyer

    3.61 x 6.01 ft Main level

    Laminate, 2 Pc Bath

  • Dining

    6.96 x 4.47 ft Main level

    Laminate

  • Living

    5.96 x 2.94 ft Main level

    Laminate

  • Kitchen

    3.31 x 3.07 ft Main level

    Laminate

  • Laundry

    2.15 x 1.57 ft Main level

    Ceramic Floor

  • Primary

    3.98 x 4.07 ft 2nd level

    Laminate, 3 Pc Ensuite

  • 2nd Br

    3.95 x 3.2 ft 2nd level

    Broadloom, 3 Pc Bath

  • 3rd Br

    2.91 x 3.62 ft 2nd level

    Broadloom

  • Other

    2.49 x 2.07 ft 2nd level

    Laminate

  • Family

    5.96 x 13.46 ft Lower level

    Laminate

  • 4th Br

    3.31 x 5.21 ft Lower level

    Laminate, 3 Pc Bath

Thinking of Selling?

Find Out Your Home’s Value in Today’s Market!

No Email or Signup is required to view your home estimate.

estimate your home value

Contact Manoj Kukreja

Sales Representative,
Century 21 People’s Choice Realty Inc.,
Brokerage
(647) 576 - 2100

Manoj profile avatar

Open house for 213 HAWTHORNE Road, London North

Property Open House

Mortgage Calculator

This data is for informational purposes only.

Mortgage Payment per month

Principal Amount

Interest

Total Payable

Amortization

Amortization

Closing Cost Calculator

This data is for informational purposes only.

Closing Cost Total for this property

Total Cash flow for purchasing this property

Down Payment(%)*
Additional information

Provincial Land Transfer Tax

Ontario Land Transfer Tax Rebate

Toronto Land Transfer Tax

Toronto Land Transfer Tax Rebate

PST on CMHC Insurance Premium

Lawyer Fees

$2,825

Government Registration Fee's

$164

Title Insurance

Closing Cost Total

Total Cash flow for purchasing this property

Provincial Land Transfer Tax

Ontario Land Transfer Tax Rebate

Toronto Land Transfer Tax

Toronto Land Transfer Tax Rebate

PST on CMHC Insurance Premium

Lawyer Fees

$2,825

Government Registarion Fee's

$164

Title Insurance

Down Payment(%)*

* A down payment of less than 20% is permitted only for first-time home buyers purchasing their principal residence. The minimum down payment required is 5% for the portion of the purchase price up to $500,000, and 10% for the portion between $500,000 and $1,500,000. For properties priced over $1,500,000, a minimum down payment of 20% is required.

Thinking of Selling?

Find Out Your Home’s Value in Today’s Market!

No Email or Signup is required to view your home estimate.

estimate your home value

Contact Manoj Kukreja

Sales Representative, Century 21 People’s Choice Realty Inc., Brokerage
(647) 576 - 2100

Manoj profile avatar

Recent Sold Listings in North E, London North

Popular Cities